
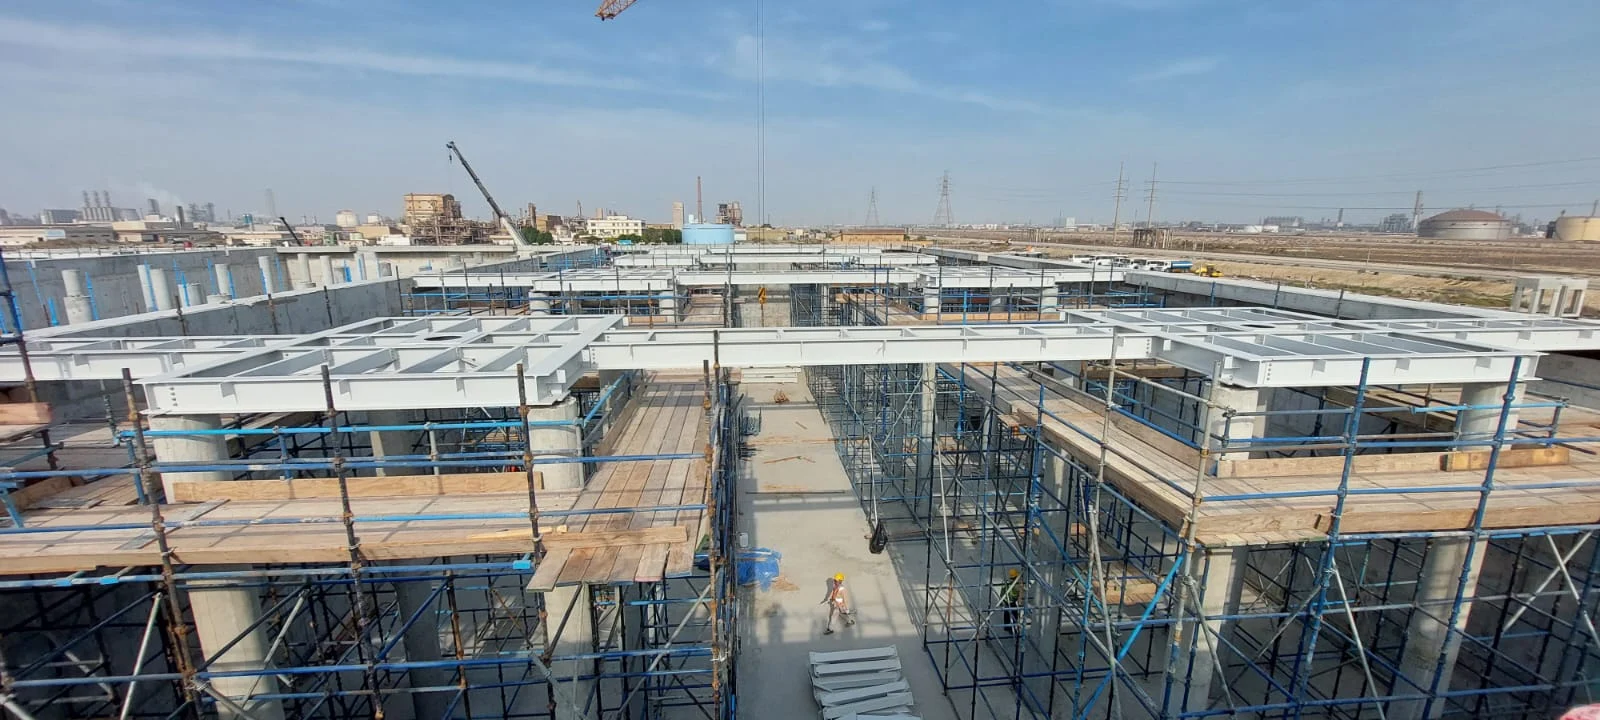
SSEM — access platforms & structures
Steel platforms, stairways, handrails and structural framing feature in this selection of site photographs.
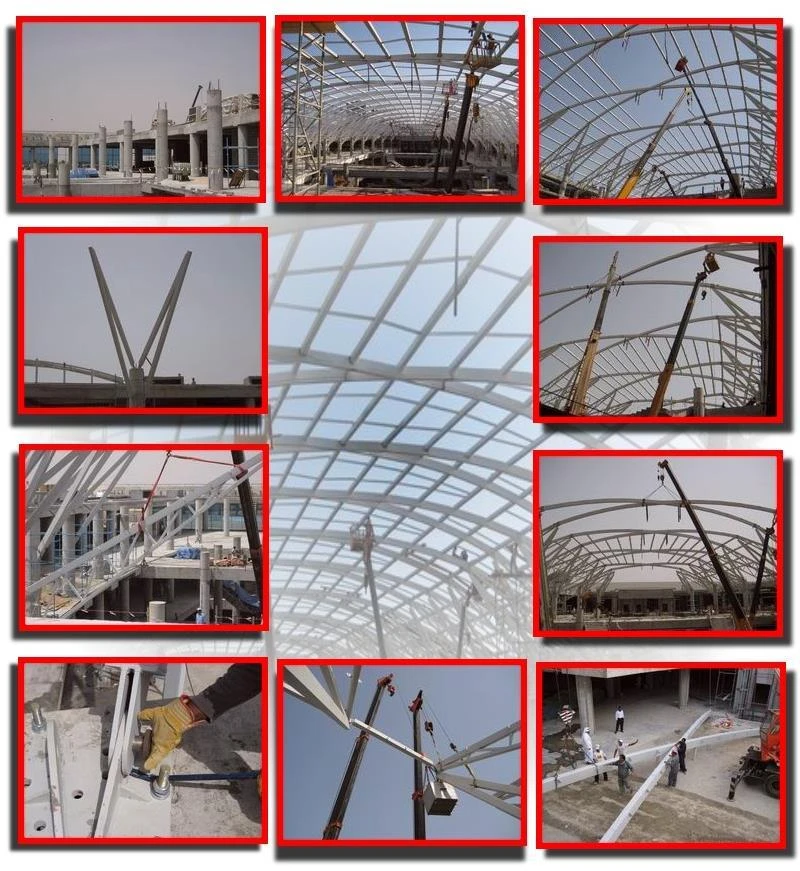
A documented YASCO project featuring the steel framework of a skylight. The project gallery shows the structure and details at different stages.
Skylight steelwork.
Share the drawings, intended use and site requirements with our team to discuss an appropriate design, fabrication or installation scope.
Steel platforms, stairways, handrails and structural framing feature in this selection of site photographs.
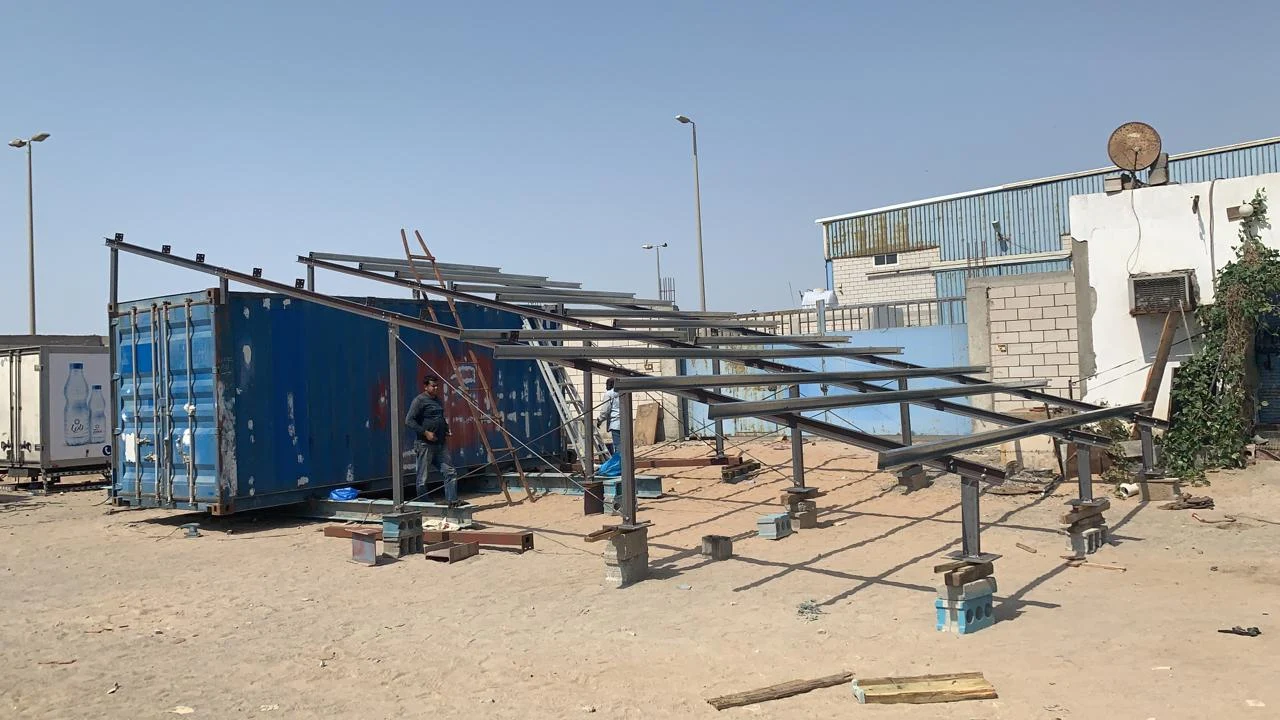
Steel support frames and solar-panel structures illustrate the fabrication and installation details in this project collection.
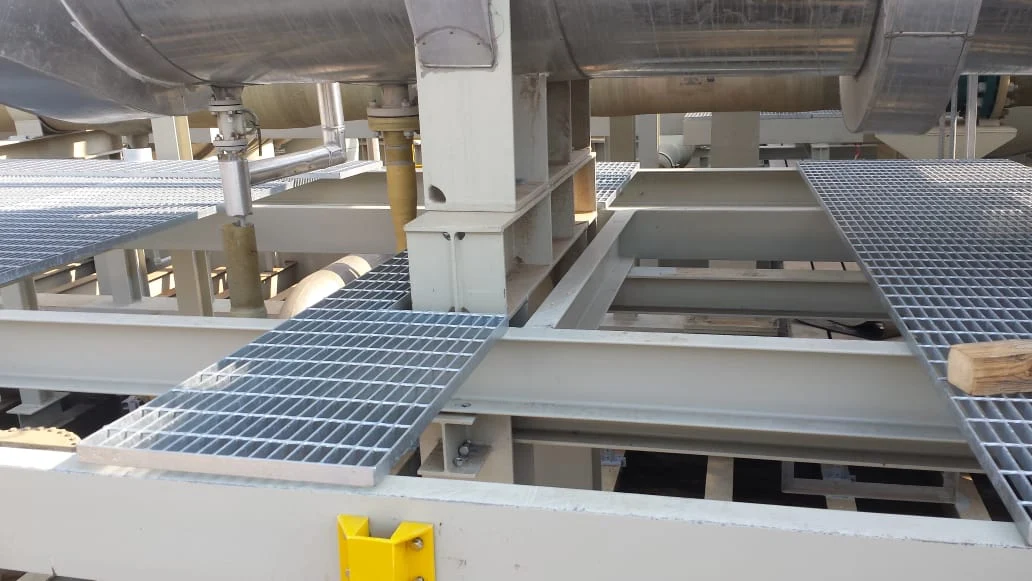
Platforms, grating surfaces and support frames within a plant environment. The gallery shows close-up connections as well as installed components.